
Address
1306 Spring Valley Road # 226, Tamarack, CA
Price
$ 339,000
Property Attributes
- MLS#226071274
- TypeSingle Family
- Listing Status Active
- CountyCALAVERAS
- CityTamarack
- AreaTamarack
- NeighborhoodSky High Ranch
- Zip95223
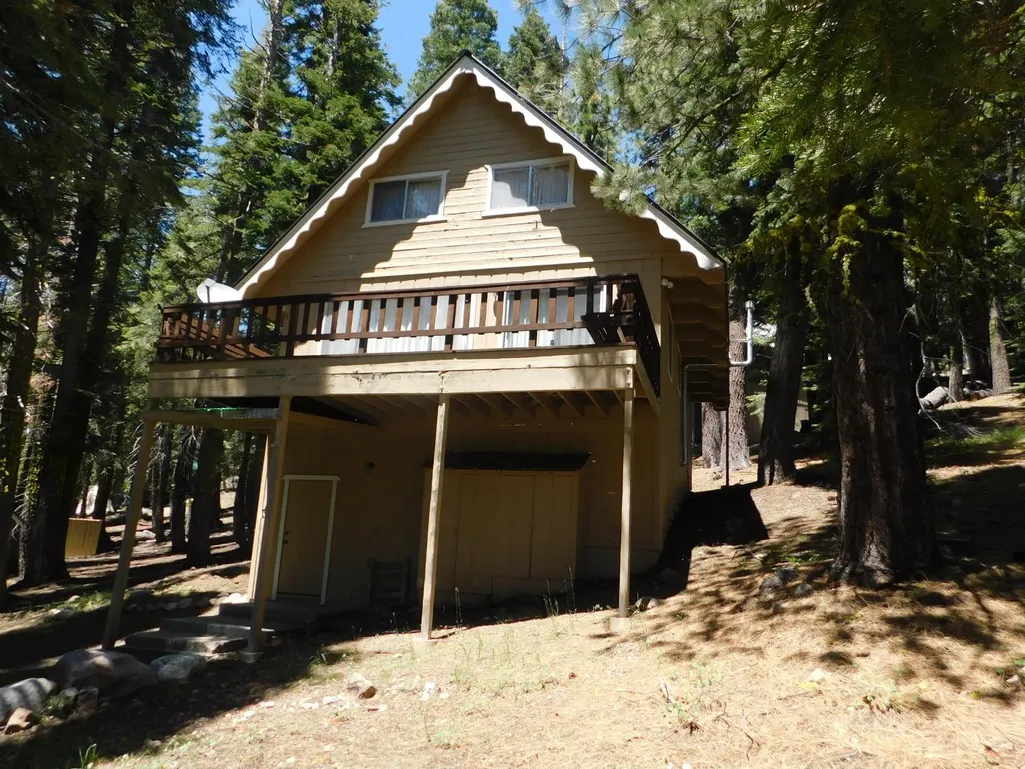
- StyleChalet
- Year Built1972
- Price$ 339,000
- Bedrooms2
- Full Bathrooms2
- Half Bathrooms0
- Sqr Footage1056
- Lot Size0.36 Acres
Data Source:
MetroList MLS
Property Description
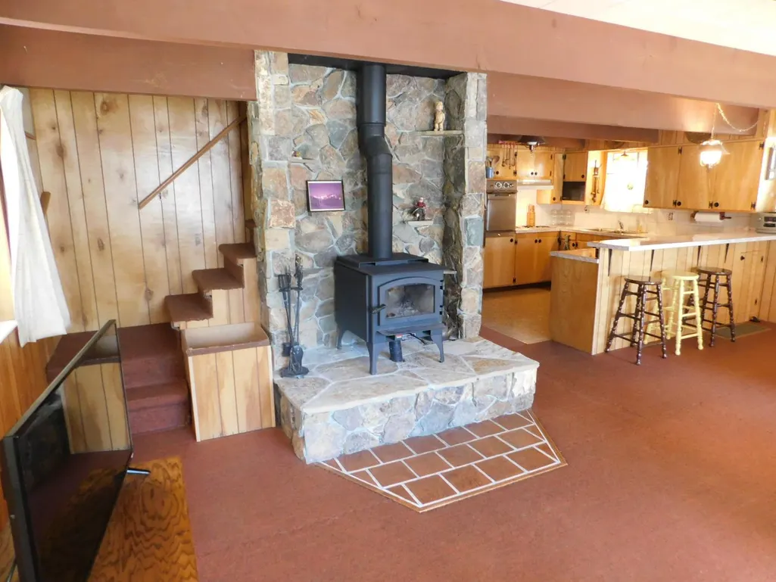
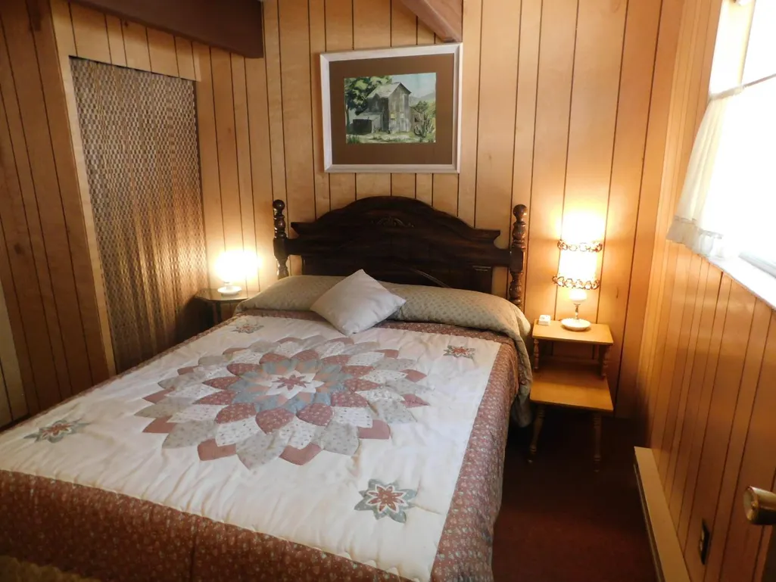
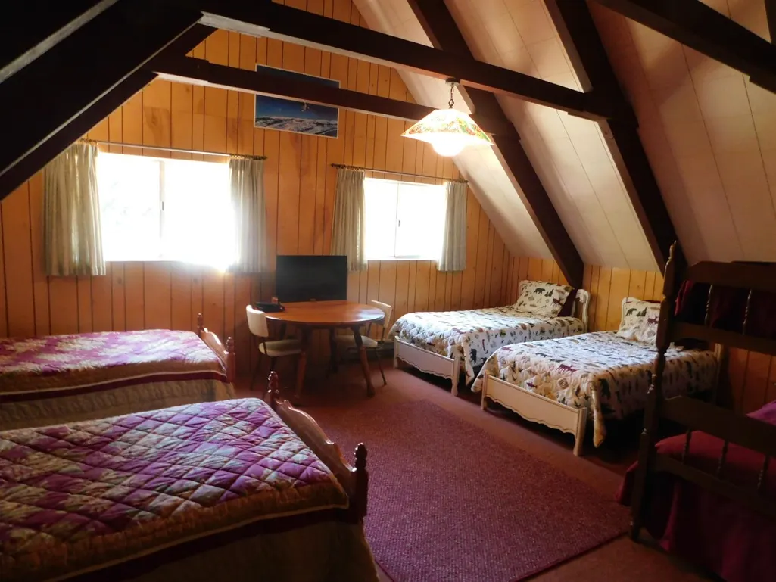
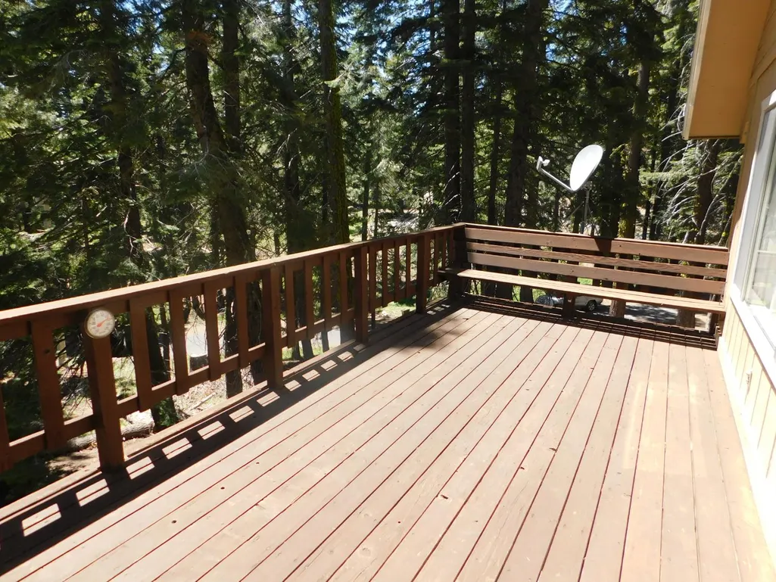
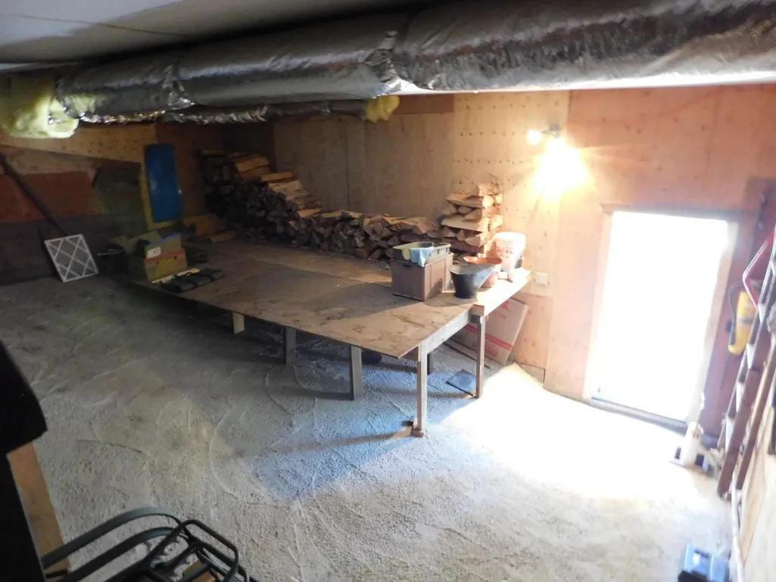
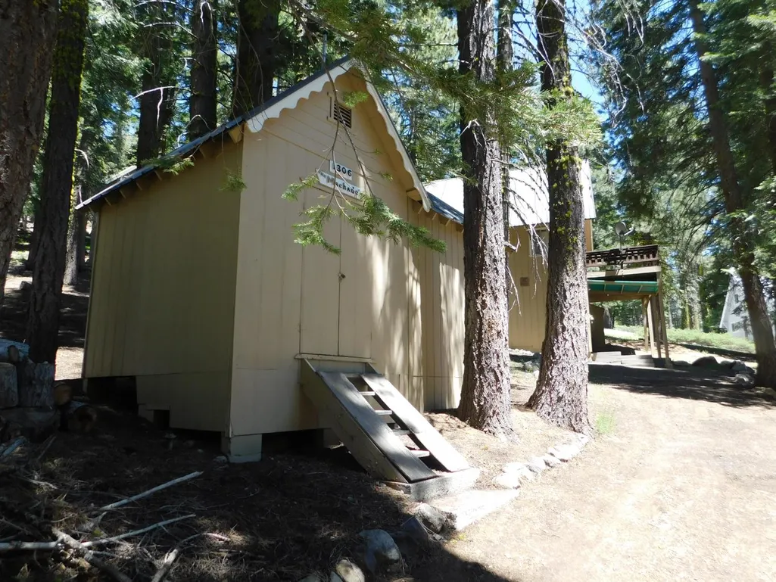
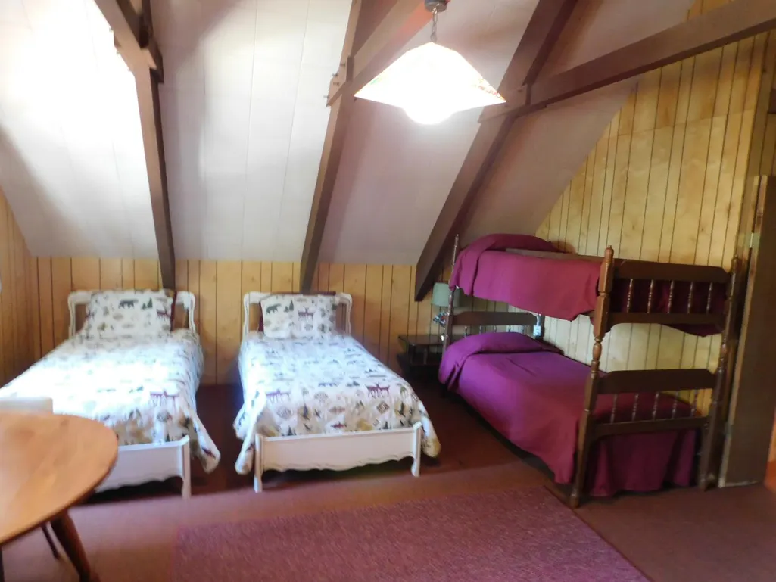
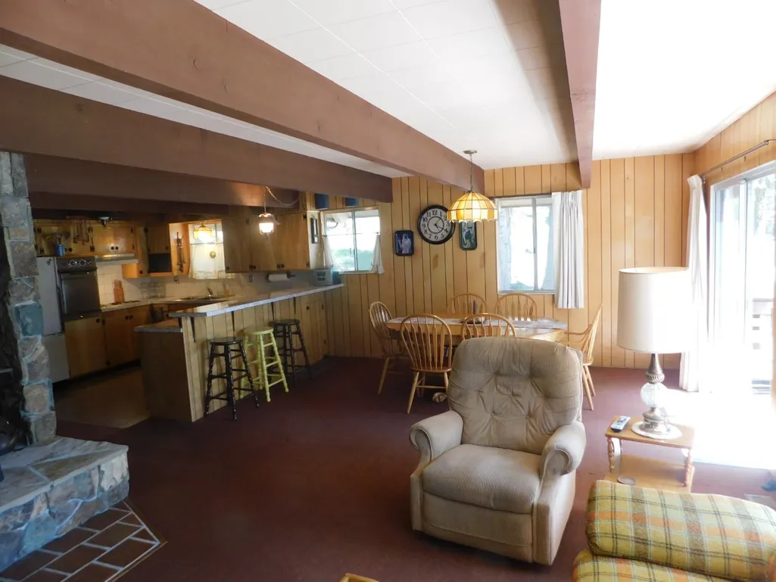
Well built chalet, scrupulously cared for, everything works. Sunny deck. Concrete floor basement with lots of room. Separate snowmobile garage 350 sq. ft. & 2 doos. Recent septic clearance. Roomy loft & 2 br, sleeps at least 10. Steel roof 5 yrs old. Ready to enjoy. Furnace & woodstove replaced 5 years ago.
| Price History | |
|---|---|
| 6/4/2026 | Listed $339,000 |
General Features
| Sewer | Septic System |
|---|---|
| Heating | Baseboard,Central,Wood Stove |
| Cooling | None |
| Utilities | Electric |
| Roof | Metal |
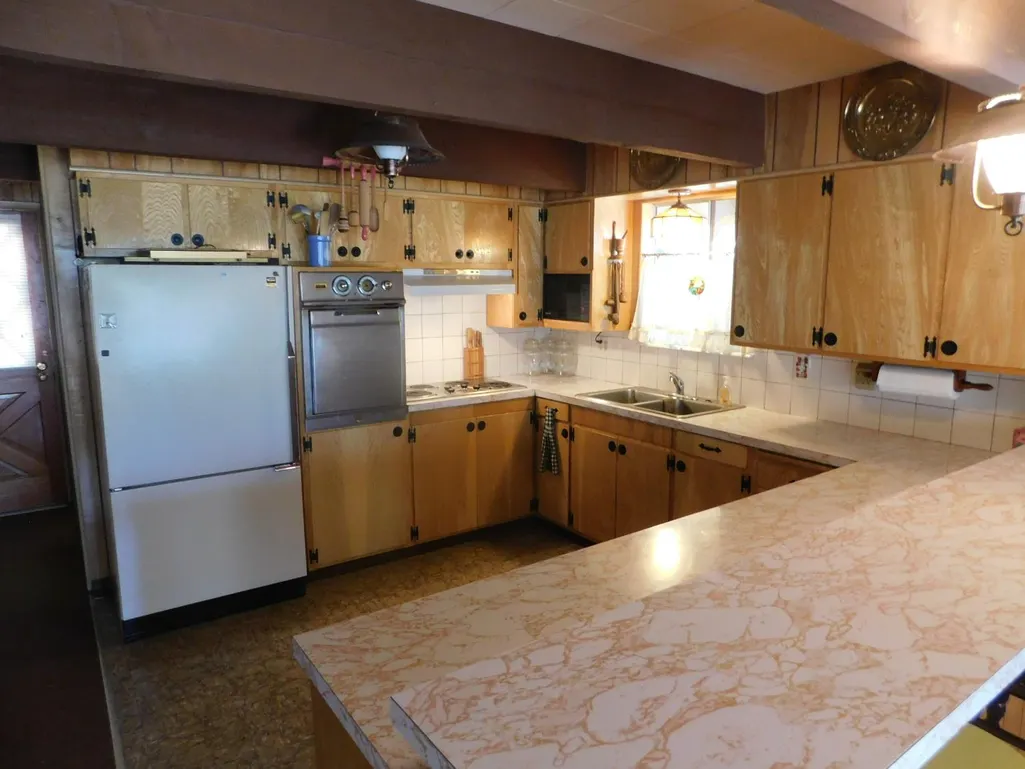
| Appliances | Built-In Electric Range,Free Standing Refrigerator,Hood Over Range |
| HOA Fee | 1636 |
| Garage Spaces | 0.0 |
| Association Fee Includes | SnowRemoval,Water |
| Patio/Porch Features | Uncovered Deck |
| Architectural Style | Chalet |
| Restrictions | Other |
| Construction Materials | Wood |
| Pets Allowed | Yes |
| Year Built | 1972 |
| Electric | 220 Volts in Kitchen,220 Volts in Laundry |
| View | Forest |
| Stories Count | 3 |
| Topography | Forest,Hillside |
| Levels | ThreeOrMore |
| Unit Number | 226 |
| Property Subtype | Single Family Residence |
| Elevation | 6600 |
| Assoc Fee Paid Per | Annually |
| County | Calaveras |
| Property Type | Residential |
| Association Amenities | Clubhouse |
| HOA | Yes |
| Subdivision Name | Sky High Ranch |
| Other Structures | Outbuilding |
| Total Rooms | 5 |
| Full Baths | 2 |
| Close Price | 0.0 |
| Status | Active |
| Directions | Skyline Drive to Spring Valley Road |
| City | Tamarack |
| Senior Community Y/N | No |
| High School District | Calaveras Unified |
| Zoning Description | R1 |
| Open Parking Spaces | 0.0 |
| MLS Area | 22017 |
| Lot Size Square Feet | 15682.0 |
| Carport Spaces | 0.0 |
| Home Warranty Y/N | No |
| Standard Status | Active |
| Middle/Junior School District | Vallecito Union |
| Elementary School District | Vallecito Union |
| Year Built Source | Owner |
Interior Features
| Interior Amenities | Open Beam Ceiling |
|---|---|
| Basement | Partially Finished |
| Flooring | Carpet |
| Total Fireplaces | 1 |
| Fireplace Features | Wood Stove |
| Window Features | Window Screens |
| Laundry Features | Dryer Included,Washer Included |
| Total Bedrooms | 2 |
| Room Type | Great Room |
| LivingAreaSource | Broker |
| Kitchen Features | Other Counter |
| Total Baths | 2 |
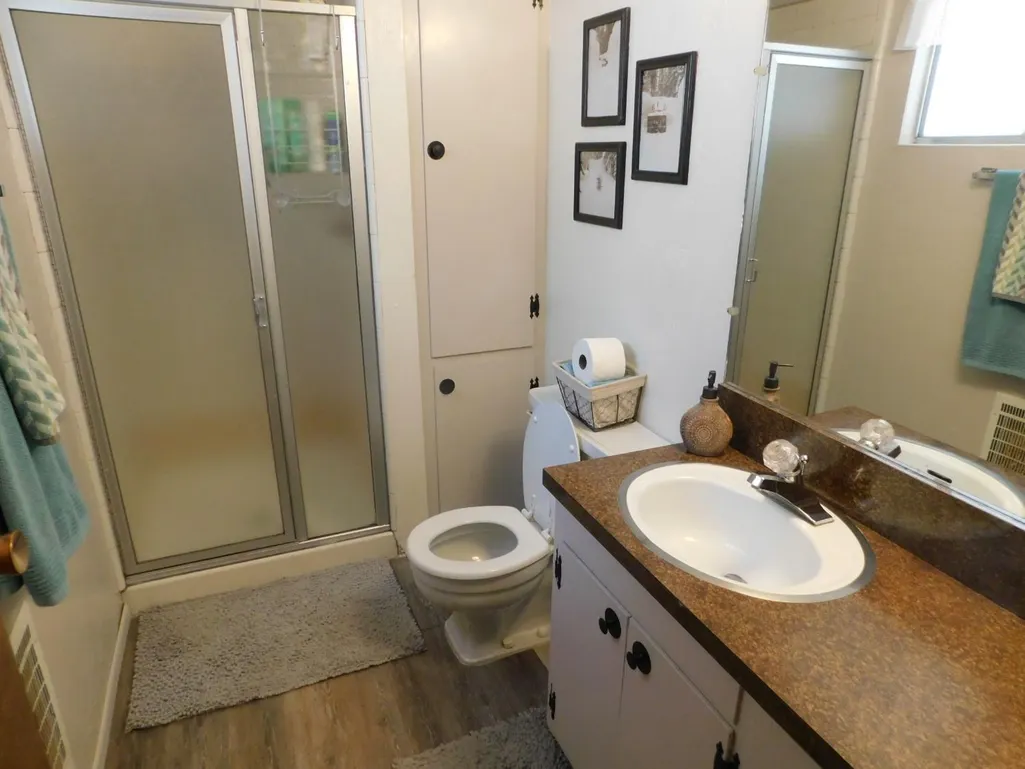
| Primary Bathroom Features | Shower Stall(s) |
| Living Room Features | Deck Attached,Great Room |
| Dining Room Features | Dining/Living Combo |
| Family Room Features | Other |
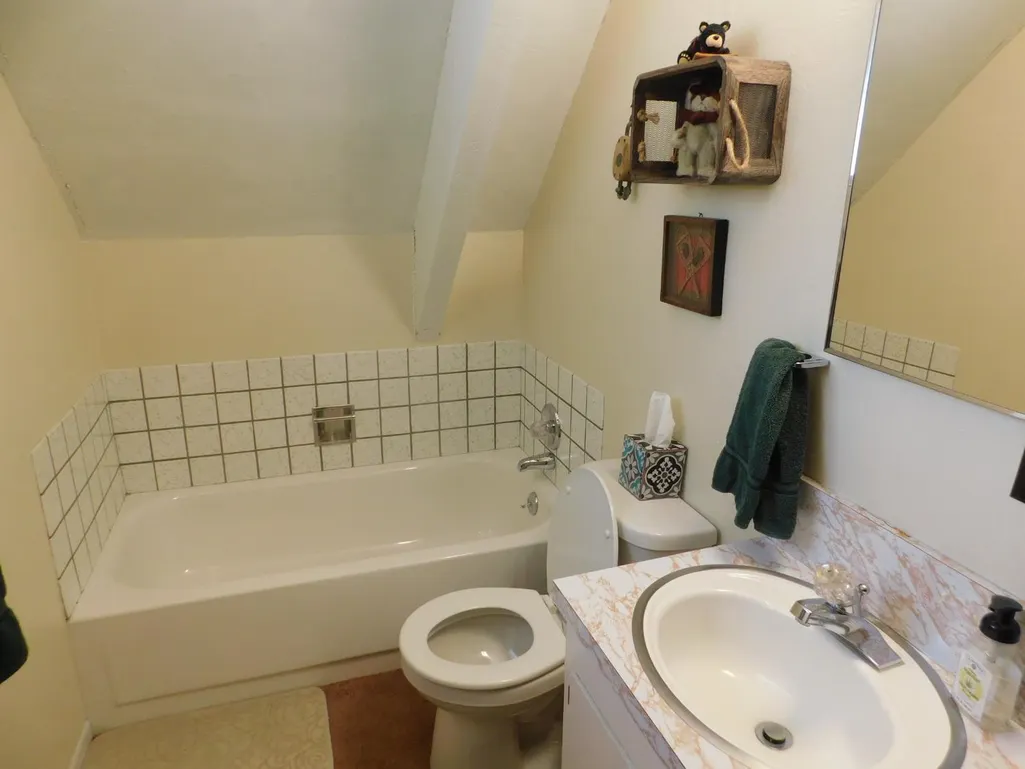
| RoomBathsOtherFeatures | Tub w/Shower Over |
Exterior Features
| Fencing | None |
|---|---|
| Parking Features | No Garage |
| Lot Features | Shape Irregular |
| Water Source | Mutual Water |
| Total Parking | 0.0 |
| Land Use | Residential |
| Foundation Details | ConcretePerimeter |
| Spa | No |
| Lot Size Acres | 0.36 |
| Road Surface Type | Paved |
| Private Pool | No |
| Lot Size Source | Assessor Auto-Fill |
| Road Responsibility | Public Maintained Road |
| Horse Y/N | No |
Amenities
- Foreclosure
- Views
- Short Sale
- New Construction
- Adult 55+
- Lease To Own
- No HOA Fees
- Furnished
- Primary On Main
- Air Conditioning
- Seller Finance
- Green
- Fixer Upper
- Horse
- Golf
- Fireplace
- Deck
- Garage
- Basement
- Pool
Property vs Single Family Average in 95223
Price
Year Built
Visits

